
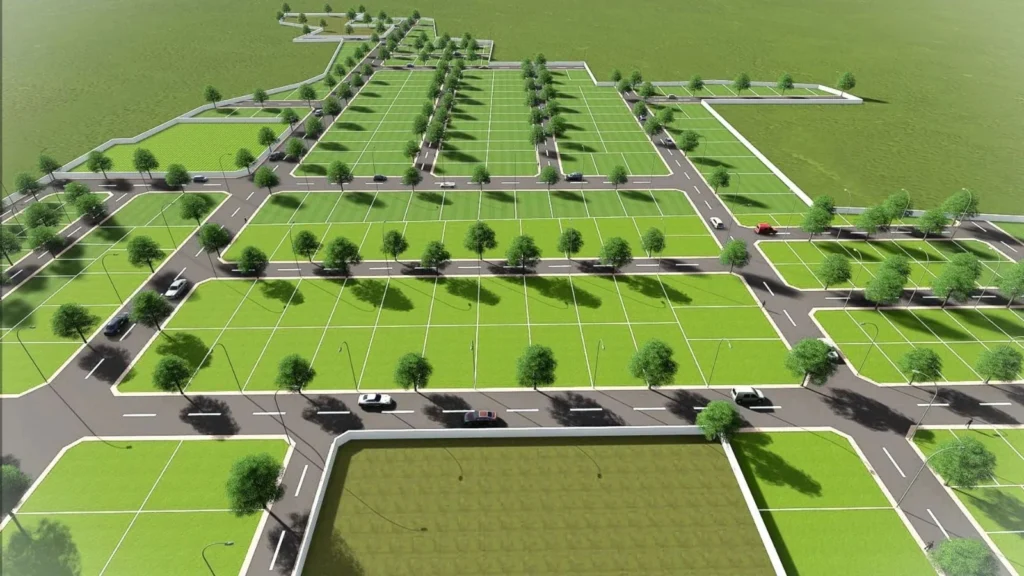
Master-Planned Layouts with High Utility
The value of an industrial or residential plot depends heavily on its layout efficiency and access to roads. Trehan Vriksha features a beautifully engineered master grid designed to maximize the usable square footage of every single unit. The township offers flexible plot sizes ranging from 105 sq. yd. to 150 sq. yd., perfectly matching the space requirements and budgets of diverse home buyers and investors.
Every plot is aligned to a clear, open grid that ensures excellent sunlight, proper ventilation, and easy vehicle access. The layout avoids awkward angles and narrow bottlenecks, making it simple to design custom floor plans without wasting valuable land area.
Detailed Plot Categories & Building Scope
Standard Smart Plots (~105 sq. yd.):
These units are highly sought after by first-time home buyers and smart investors. They offer an efficient, easy-to-maintain footprint that is perfect for building a sleek modern villa or three-bedroom home, keeping your initial investment low while maximizing usable space.
Premium Executive Plots (~125 sq. yd.):
Positioned along the mid-tier internal avenues, these plots provide extra frontage width. They are ideal for growing families who want to include open balconies, private parking bays, and independent multi-floor setups.
Expansive Luxury Plots (~150 sq. yd.):
The largest standard tier within the community, these plots are placed near corner zones and main green parks. They offer ample space for a large luxury home featuring a private front courtyard, a mini-garden, and expansive floor layouts on every level.
RESIDENTIAL CONFIGURATION MATRIX
STANDARD COMPACT PLOT
- Area: ~105 Sq. Yards
- Ideal for: Cozy Villas
- Independent Smart Floors
EXPANSIVE LUXURY PLOT
- Area: ~150 Sq. Yards
- Ideal for: Large Estates
- Private Lawns & Rentals
The Power of Custom Building Frameworks
A major advantage of investing in Trehan Vriksha is the flexible building guidelines. Under regional development codes (including alignments with Deen Dayal Jan Awas Yojna principles), owners can construct a stilt parking level plus 4 additional
independent residential floors.
The local rules also permit a floorwise registry. This structural freedom allows you to live comfortably on one floor while leasing the remaining levels to working professionals or family tenants, creating a steady source of monthly rental income to balance your investment.
High-Quality Civil Infrastructure Foundations
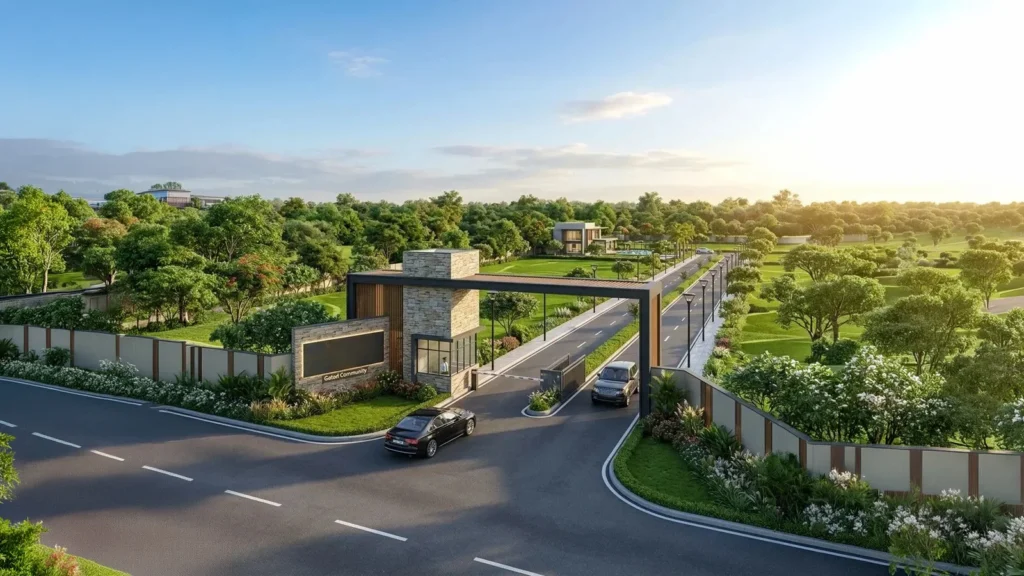
Every plot within the community comes ready with plug-and-play infrastructure connections, removing the stress of independent land preparation. The internal roadways feature wide, blacktop concrete surfaces, consisting of spacious primary transit avenues and well-sized internal lanes.
The paths include dedicated walking tracks, keeping pedestrian traffic safely separated from vehicles. The entire boundary system is reinforced with professional brickwork and security fences, ensuring that every plot is safe, clearly demarcated, and ready for immediate home construction.